 (905) 226-7284
Welcome to
140 Canon Jackson Drive #206
Toronto, Ontario M6N 0A3
Property Information
About this home
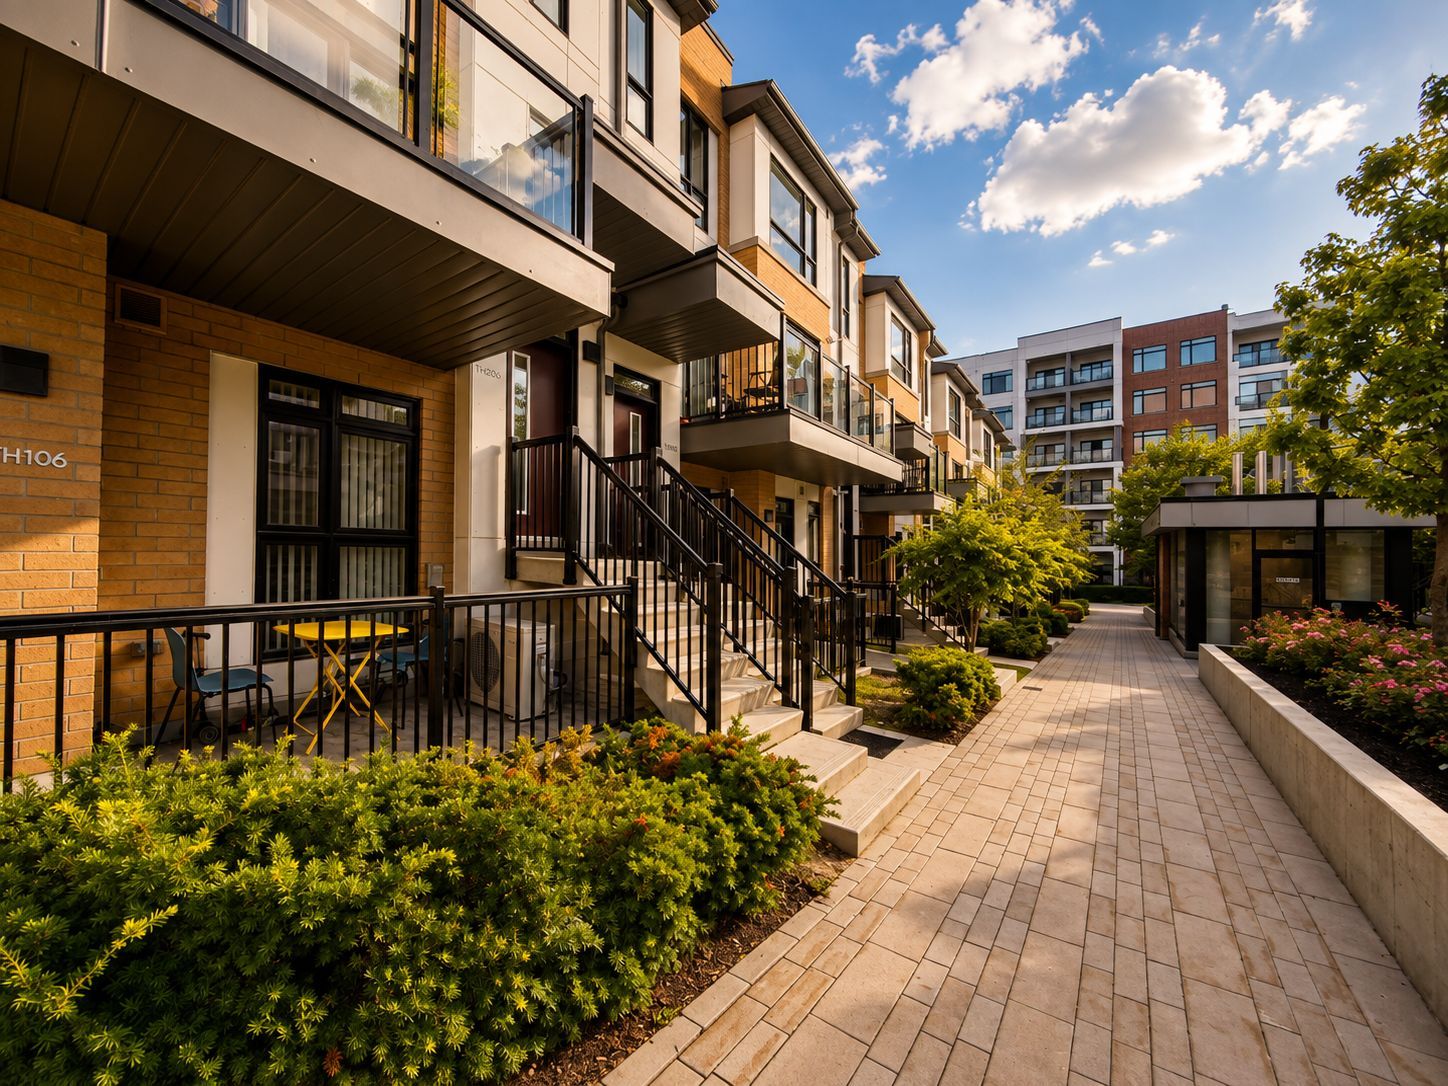
Welcome to this stunning 1,353 sq. ft. contemporary stacked 3 bed + 3 bath townhome in the highly desirable Daniels Keelesdale community. Thoughtfully designed with modern finishes and an exceptional layout, this move-in-ready home offers the perfect combination of style, comfort, and convenience.
Step inside to discover 9-foot ceilings, an open-concept living and dining area filled with natural light, and a beautifully upgraded kitchen featuring quartz countertops, stainless steel appliances, designer backsplash, and abundant cabinetry — perfect for everyday living and entertaining. A standout feature is the main-floor bedroom with a full bathroom, ideal for multi-generational living, overnight guests, or a private home office.
Upstairs, you'll find two generously sized bedrooms, each with its own private ensuite, providing comfort and privacy rarely found in townhome living. Two private balconies — one off the main living area and another connected to the primary bedroom — create the perfect spaces to enjoy your morning coffee or unwind after a long day.
Situated just steps from the Eglinton Crosstown LRT, TTC, parks, walking trails, schools, shopping, restaurants, and Highway 401, this home offers unmatched connectivity while being surrounded by a beautiful ravine and green space. Whether you're a first-time buyer, growing family, professional, or investor, this exceptional home delivers the lifestyle you've been waiting for in one of Toronto's fastest-growing communities.
Bedrooms
3
Bathrooms
3
Living Area
1,353 sq ft
Type
Stacked Townhome
Balconies
2 Private
Ceilings
9 ft
- Highlights
- Open-concept living & dining
- Quartz kitchen countertops
- Stainless steel appliances
- Designer backsplash & abundant cabinetry
- Main-floor bedroom with full bathroom
- Two bedrooms each with private ensuite
- Two private balconies
- 9-foot ceilings
- Steps to Eglinton Crosstown LRT & TTC
- Near ravine, parks & walking trails
Gallery
Photos
Click any photo to view it full screen.
Walkthrough